
Skip to content

Construction cost · Bengaluru 2026

Construction cost in Bengaluru, explained honestly

What decides the price of a house, how to read a builder’s quote, and a calculator that shows the built-up area you are actually paying for.

Get your exact figure

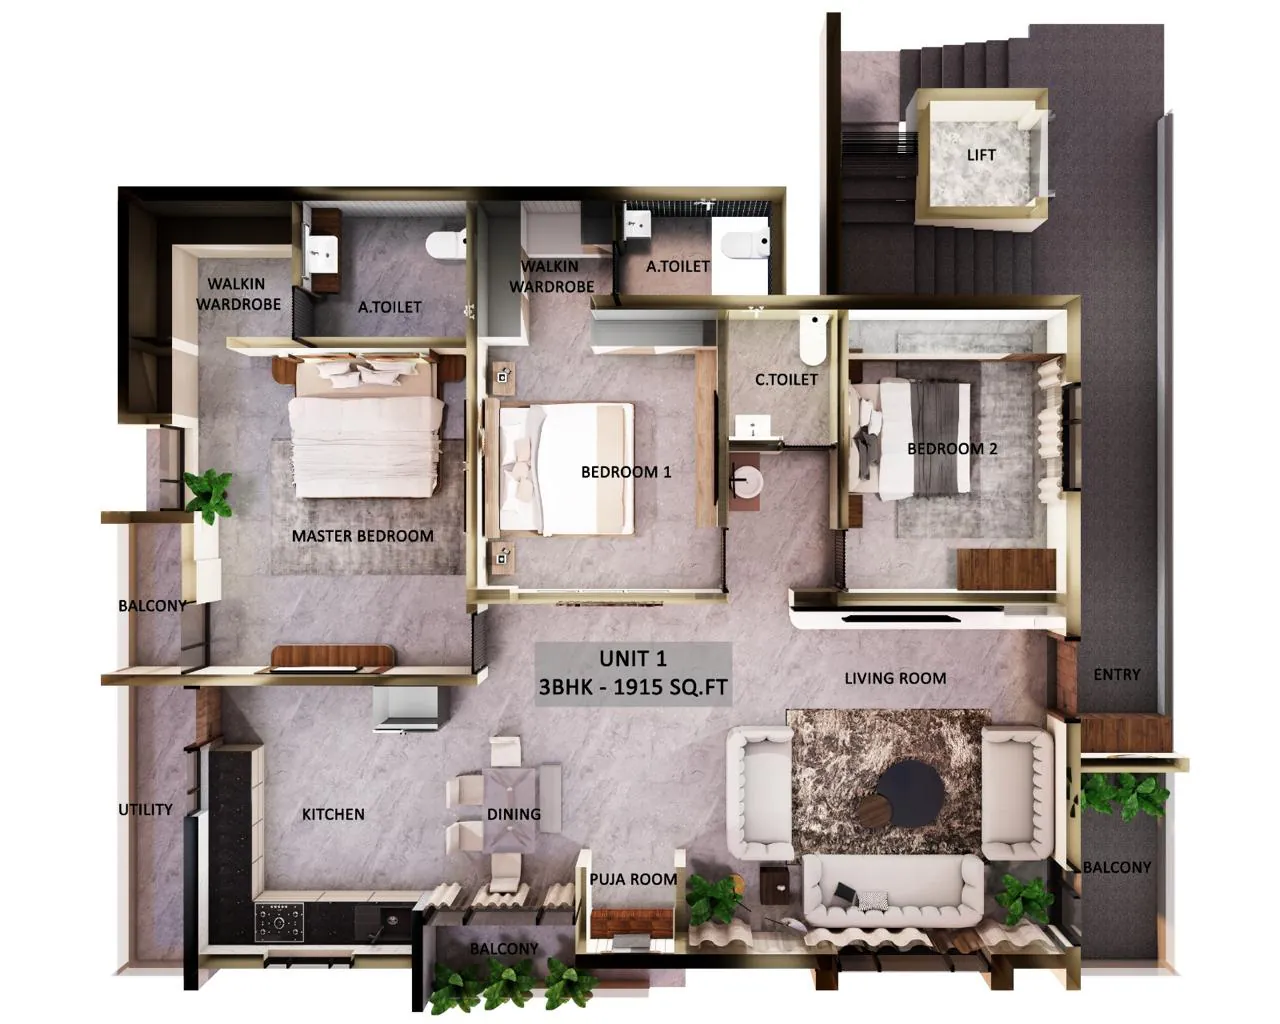
Top-down furnished floor plan of Unit 1, 3BHK, 1,915 sq ft, with every room labelled
Our design · furnished plan

“What is your rate per square foot?” is the first question every builder hears, and the least useful one. The rate means nothing until you know what it buys and what area it is multiplied by.

This page sets out how the cost of a house in Bengaluru is really made up, how to compare two quotes fairly, and — with the calculator below — the built-up area your plot and floors actually give you. For your exact figure, our engineer visits and puts it in writing.

Construction cost calculator

Pick your plot, floors and finish. You’ll see the built-up area you’re pricing, and we’ll send the exact figure for it.

1Plot size (feet)
2Floors
3Finish

Approximate built-up area

2,700sq ft

30×40 plot · G+2 · Premium finish

Your exact, fixed price depends on the plot’s setbacks, soil and your finishes — our engineer calls you with it, in writing, after a free site visit.

Built-up area assumes each floor covers about 75% of the plot after setbacks; the sanctioned drawing sets the real figure.

What your price is made of

A fair quote shows these four parts separately. If a quote hides one of them in the rate, ask what was left out.

  1. Built-up area

    The floor you actually build, over every floor — not the plot size. It is the biggest single driver of cost.

  2. Structure

    Foundation, columns, beams and slabs. Decided by the soil, the number of floors and the structural design.

  3. Finishes

    Flooring, tiles, sanitaryware, electrical fittings, doors, windows and paint — where packages differ most.

  4. Approvals and connections

    Plan sanction fees and the power, water and sanitary connections — a separate line, never hidden in the rate.

Cost, explained

Plot area is not what you pay for

A 30×40 plot is 1,200 sq ft of land, but you never build 1,200 sq ft on each floor. The building rules require open setbacks at the front, back and sides, which depend on the plot size and the road it faces. What is left is the footprint of each floor, and construction is priced on that built-up area, floor by floor, plus the staircase headroom on the terrace.

That is why our calculator starts from the plot and the number of floors, and shows the built-up area it gives. Two owners with the same plot can build very different areas depending on the floors they add and how the plan uses the setbacks.

Why per-sq-ft rates are hard to compare

Builders in Bengaluru publish package rates that look close together but buy very different houses. The difference hides in the specification: the grade of cement and steel, the tile and sanitaryware brands, whether electrical fittings are included, and how many items are listed as extras.

When you compare quotes, ask each builder the same questions:

  • Which cement and steel, and what concrete grade for the slabs?
  • Which brands of tiles, sanitaryware, taps, wires and switches — and up to what price per unit?
  • Are the compound wall, gate, sump, overhead tank and septic or drainage lines included?
  • Are the plan approval fees and the power and water connections included, or extra?
  • What happens to the price if material costs rise during the build?

Our quote answers each of these in writing, item by item, so it can be compared line by line with anyone else’s.

What changes the cost of the same house

Floors

Each extra floor adds built-up area at a lower cost per square foot than the first, because the plot, the foundation design and the site set-up are shared. But the foundation and columns must be designed for the final number of floors from day one.

Soil and site

Soft or filled soil needs a deeper or wider foundation. A narrow road that a ready-mix truck cannot enter changes how concrete reaches the site. A soil test and a site visit settle both before the price is fixed.

Finishes

Finishes are where packages differ most, and where an owner has the most control. Upgrading only the rooms you use most — the kitchen, the master bathroom — often gives more than upgrading everything a little.

Building in stages, and paying in stages

If the budget is tight, many owners build the ground and first floors now and add a floor later. We design the structure for the final height from the start, so the next floor can go up safely without breaking into the finished house.

Payments should follow the work. Ours are tied to stages — foundation, each slab, masonry, finishing — each written into the contract with its amount. Home-construction loans are also released in stages, and we give the bank the drawings, the itemised estimate and the stage documents it asks for.

Ready to price your own plot? See how we build a house from start to finish, or plan the interiors alongside it.
Packages, priced for your plot

Every package names the cement and steel grade, the tile, sanitary and electrical brands, and what is and isn’t included — so two quotes can be compared line by line, not just rate against rate.

Tell us your plot size and floors and we’ll send the package options, each with its full specification.

Get your package quote on WhatsApp (opens in a new tab)

Why owners choose Chan

From our drawing board

Design · Bengaluru

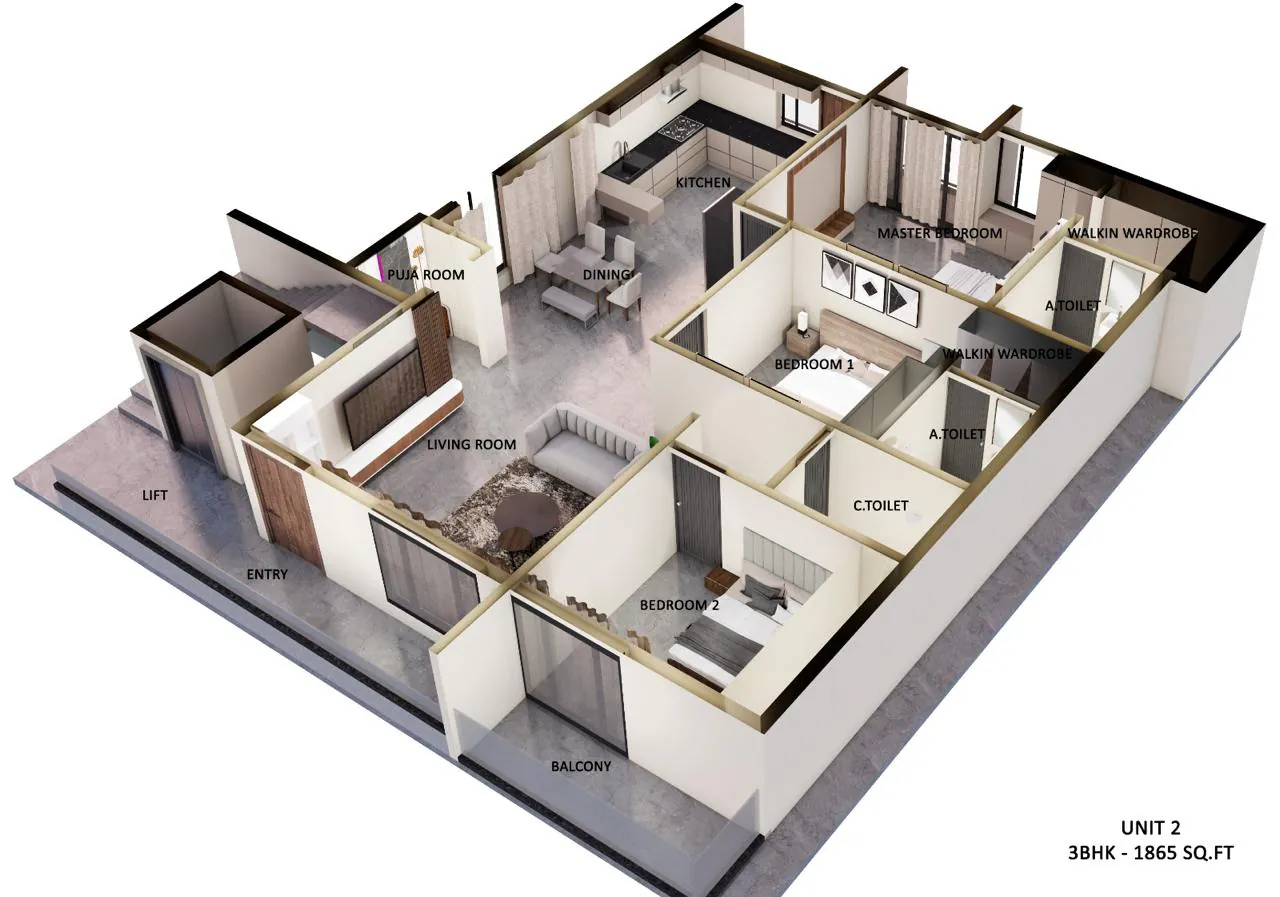
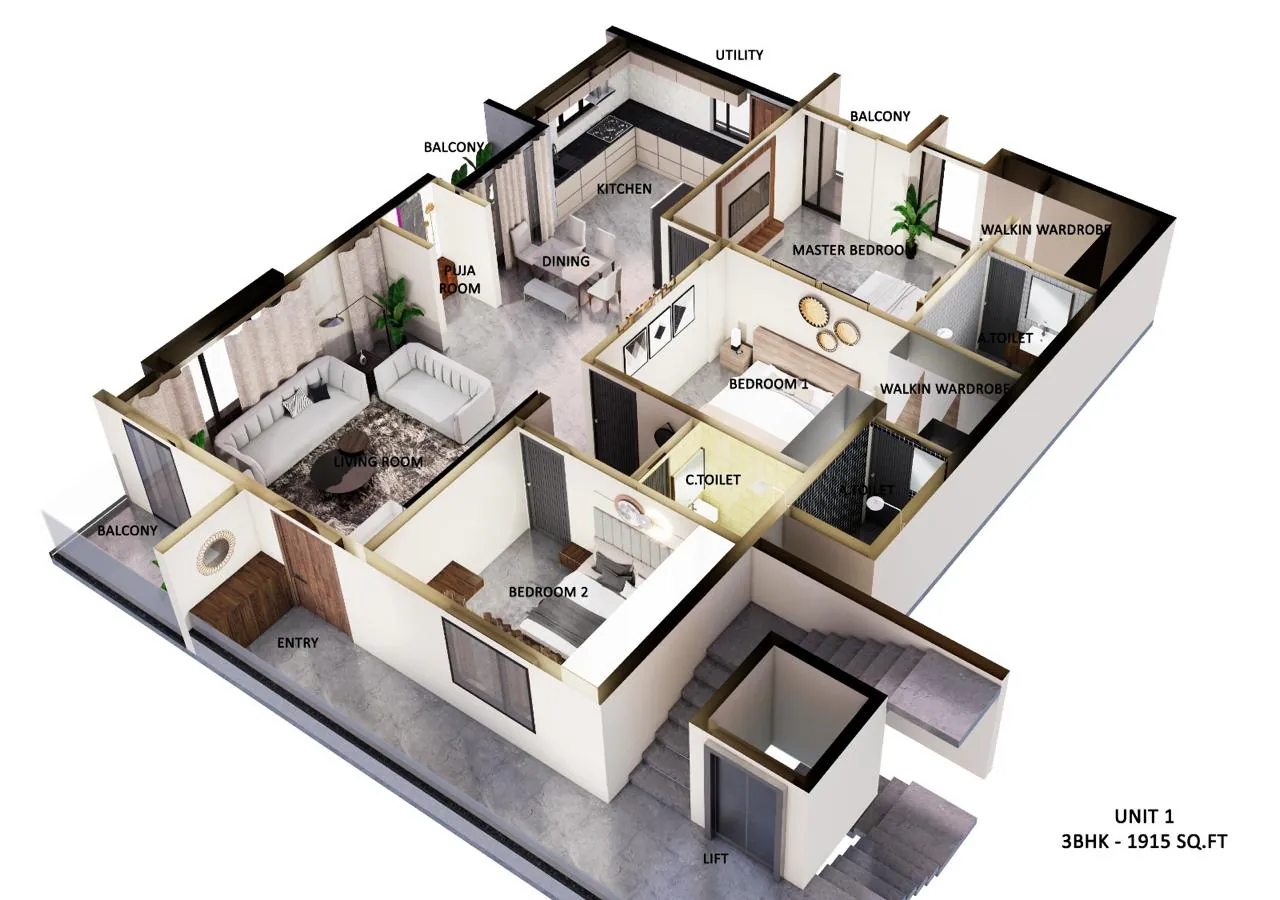
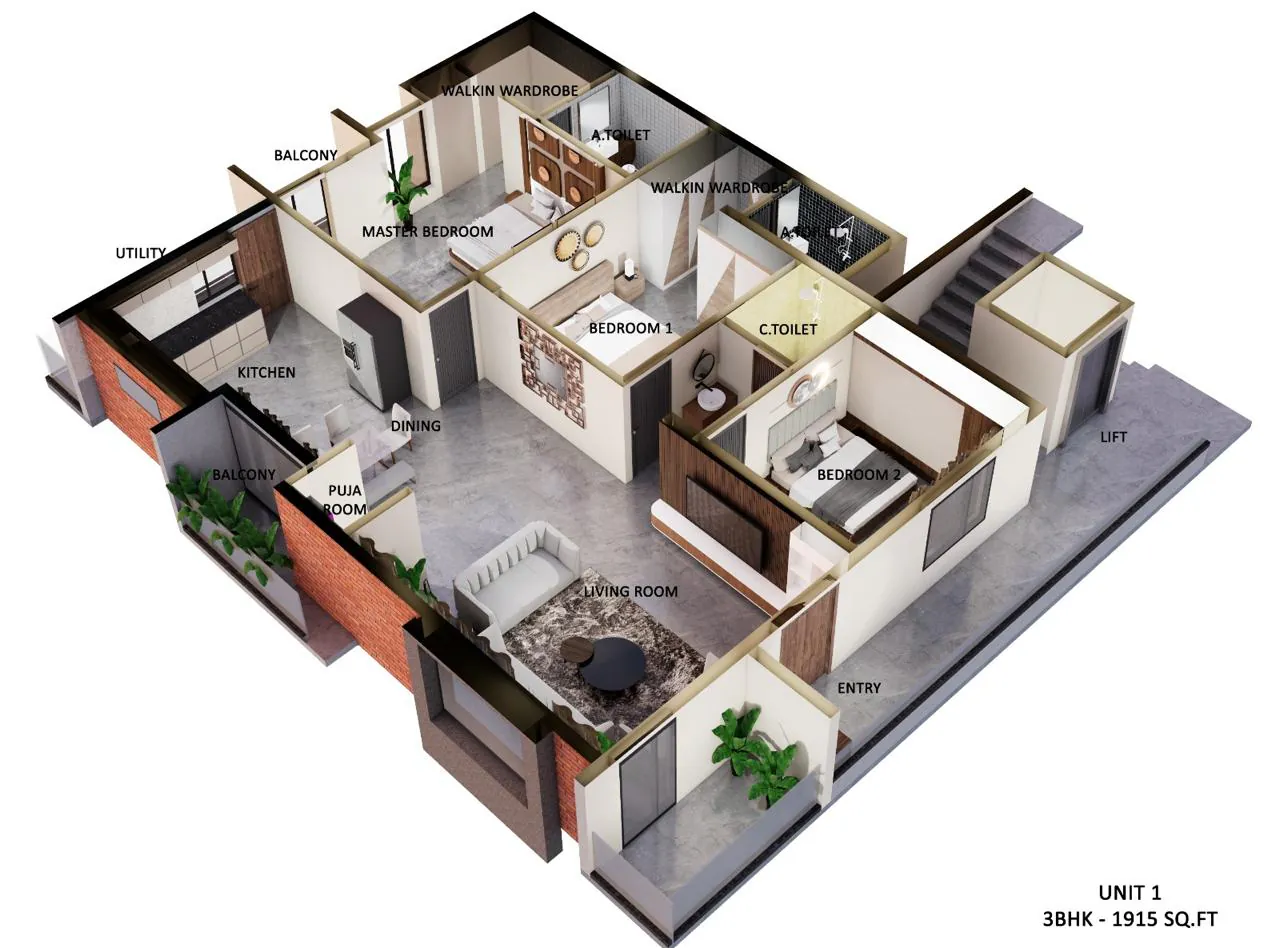
Two 3BHK apartment units drawn as furnished 3D cut-aways and top-down plans. Living and dining, a kitchen with its own utility, a puja room, three bedrooms (two with walk-in wardrobes and attached toilets) and balconies are all placed and furnished, so the layout of each home can be read before a wall goes up.

See all our projects

Reviews

We’d rather you heard it from the families we’ve built for than from us.

Read our reviews on Google (opens in a new tab)

How we work, next to the usual way

TopicChan ConstructionsA typical contractor
How it is pricedOn built-up area from the drawing, with the specification named line by line.A per-sq-ft headline rate with the specification left vague.
What the rate includesCompound wall, sump, overhead tank, electrical fittings and exclusions all listed.Discovered one extra at a time during the build.
Approval feesTheir own line, so you see the full figure before you start.Left out, then added.
Price changesThe quoted price holds for the quoted specification.Escalation when steel or cement prices move.
PaymentsStage by stage, each tied to finished work you can see.Large advances before work starts.

Cost questions

If yours isn’t here, ask us on WhatsApp — a person from our team answers, not a bot.

What decides the cost of building a house in Bengaluru?

Four things: the built-up area, the number of floors, the finish level you choose, and the plot itself (soil, access and slope). Built-up area is the biggest factor, which is why an honest estimate starts from the drawing and the plot, not from a single rate applied to every house.

What is the difference between plot area and built-up area?

Plot area is the land; built-up area is the floor you actually build, floor by floor, after the setbacks the approval rules require. A 30×40 plot is 1,200 sq ft of land, but each floor covers less than that. Construction is priced on built-up area, not on the plot.

Why do per-sq-ft rates differ so much between builders?

Because the rate hides the specification. One builder’s rate may leave out the compound wall, sump, electrical fittings or approval fees, while another includes them. Always compare what the rate buys: cement and steel grade, tile and fitting brands, and which items are extra. Our quote lists each one.

Is plan approval included in the construction cost?

Approval fees are paid to the city authority and depend on the plot and the building, so they appear as a separate line on our quote, never hidden in the rate. We prepare the drawings and handle the application and follow-up, so you know the full figure before work starts.

Will the price go up during construction?

Not on our quote. The price we write down after the site visit is the price you pay for that specification. The only change is one you ask for, such as a better tile or an extra room, and each change is priced in writing before we do it.

How accurate is the calculator on this page?

It gives a planning figure for the built-up area and the scope, not a quote. The exact figure depends on your plot’s setbacks, soil and the finish you choose, so our engineer confirms it after a site visit and gives you a written, itemised quote you can compare line by line.

Can I build in stages if the budget is tight?

Yes. Many owners build the ground floor and first floor now and add a floor later. We design the foundation and columns for the final number of floors from the start, so the next floor can go up safely without strengthening work or breaking into the finished house.

Do you help with a home loan?

Banks release a home-construction loan in stages against the approved plan and an estimate, and we provide the drawings, the itemised estimate and the stage documents the bank asks for. The loan itself is between you and the bank; we make sure the paperwork never holds up a release.

Your plot, your floors, your finish — your exact price.

Get a written, itemised quote

Tell us where your plot or site is and what you want to build. We’ll call you back, fix a visit, and send a written quote after it.

#2169, 3rd B Main Rd, Hampi Nagar 2nd Stage, Hosahalli Extension, VijayanagarBengaluru 560104

WhatsApp (opens in a new tab)Call now